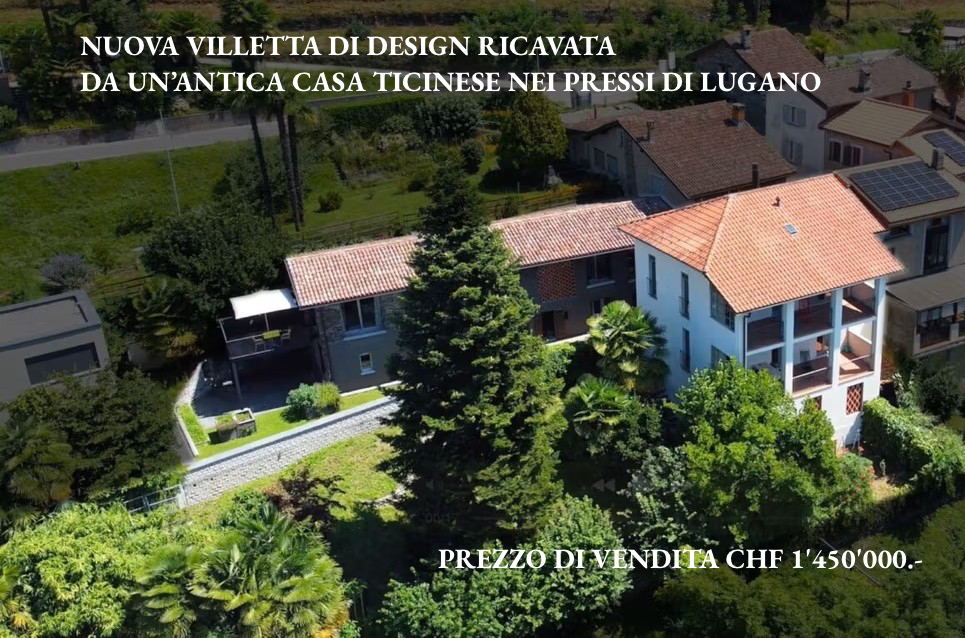
Villetta in Ticino. Nuova villetta di design ricavata da un’antica casa ticinese nei pressi di Lugano, Ticino, Svizzera
SINTESI
La casa
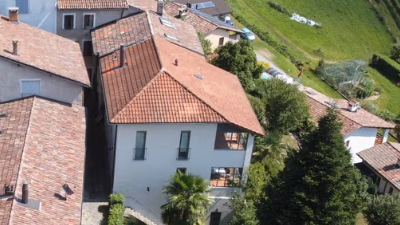
Si tratta di una tradizionale “casa ticinese” (costruita nel 1900) alla quale, dopo la Seconda Guerra Mondiale, è stata aggiunta una loggia a due piani. Nel 2017/18, su incarico degli attuali proprietari, l’immobile è stato sottoposto a un completo risanamento strutturale e tecnico ed è stato trasformato in una confortevole villetta di design.
Panorama
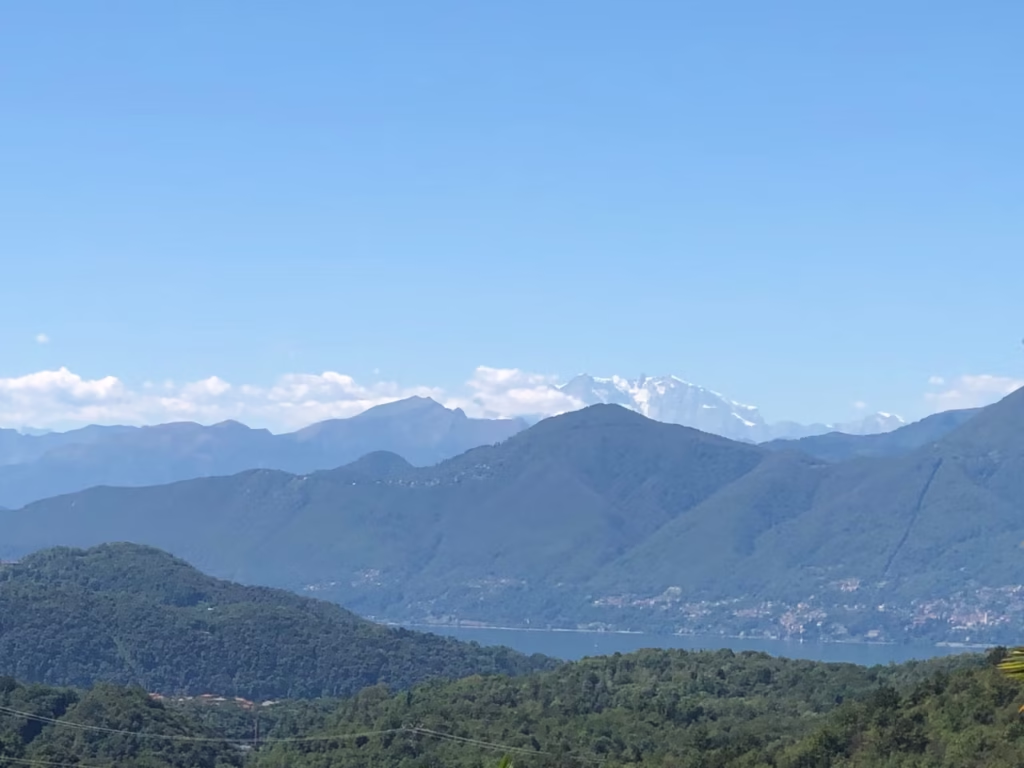
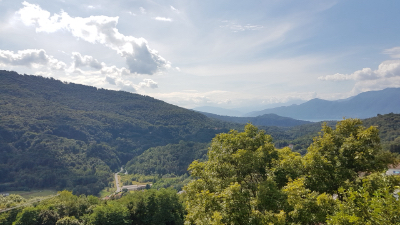
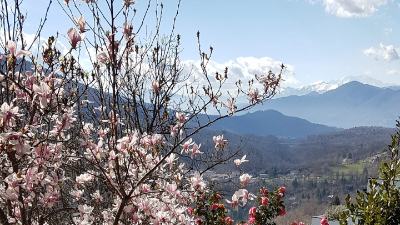
La casa si trova a Tiradelza di Monteggio, in una posizione panoramica unica con vista sul versante italiano della Valle del Tresa, sulla parte centrale del Lago Maggiore e sulle Alpi vallesane (massiccio del Monte Rosa).
Spazi disponibili
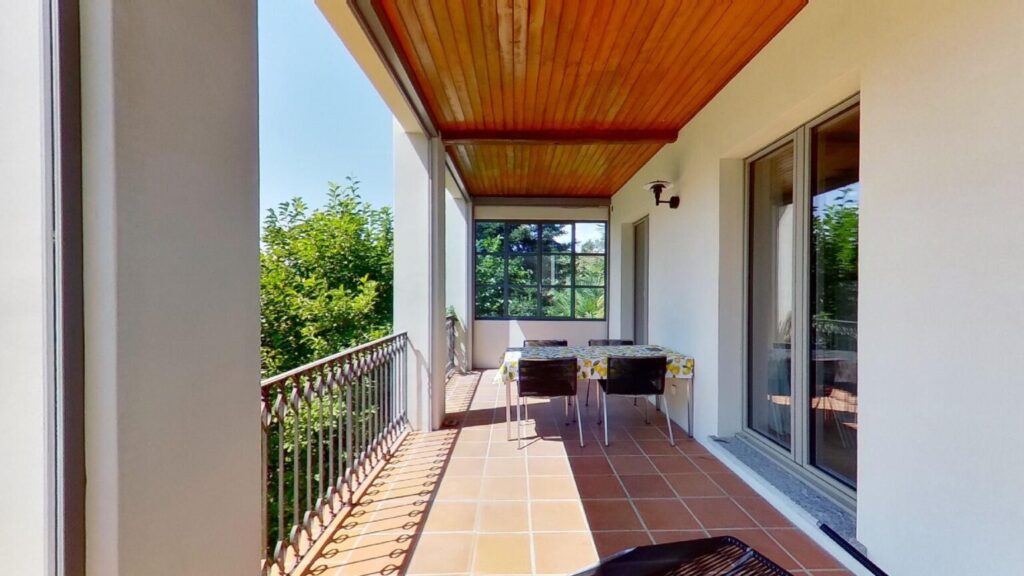
La Villetta, ristrutturata e riprogettata da un rinomato architetto ticinese, offre al suo interno un appartamento su due livelli con una superficie abitabile (in inverno) di 113 m². A ciò si aggiungono 127,5 m² di superficie utile, che comprendono le due logge (di 19,5 m² ciascuna), le quali in estate ampliano la casa con due ampi spazi abitativi all’aperto. Lo spazio disponibile è completato da una soffitta (50 m²), una cantina (19 m²) e un locale interrato (19,5 m²).
Giardino
La casa dispone di un incantevole giardino di 460 m² con alberi secolari e un clima mediterraneo.
Idoneità
La casa non è adatta solo come residenza di vacanza, ma anche come dimora permanente e luogo di lavoro. È perfettamente attrezzata per essere abitata tutto l’anno. I mesi invernali sono particolarmente affascinanti in questa zona.
Posizione
Sia la microposizione che la macroposizione sono ottimali. Lo storico borgo di Tiradelza è un’oasi di tranquillità, ma si trova vicino a numerose città affascinanti, attrazioni turistiche, località balneari e percorsi escursionistici del Ticino meridionale e dell’Italia settentrionale. Il Lago Maggiore e il Lago di Lugano sono entrambi raggiungibili in 15-20 minuti di auto. Con i mezzi pubblici si raggiunge il centro di Lugano in 45 minuti (distanza in linea d’aria: 14 km). Milano, metropoli economica e culturale italiana situata a 70 km di distanza, è raggiungibile con i mezzi pubblici in due ore.
Trasporti pubblici
Da Tiradelza parte ogni ora un autobus postale per la vicina Ponte Tresa. La fermata si trova a trenta metri dalla porta di casa. Da Ponte Tresa parte ogni 15 minuti un trenino per la stazione FFS di Lugano.
Posti auto
L'immobile in vendita comprende due posti auto nel vicino parcheggio condominiale.
Data di riferimento
L'immobile è in condizioni impeccabili, come nuovo, ed è disponibile per l'occupazione a breve termine.
COSA RENDE QUESTA CASA SPECIALE
ARCHITETTURA
The house was built 125 years ago as a simple Ticino house on a terraced vineyard. Its past, with various changes in use, renovations, and alterations, has shaped it and given it its unique appearance today.
The Ticino house, a traditional building type characteristic of southern Ticino, is a family home. Its defining features are a low hipped roof, solid walls made of gneiss or granite, a compact, elongated structure, and multiple storeys. These characteristics have been preserved in our Villetta to this day and remain clearly visible.
A traditional Ticino house was not built by academic architects but by local master builders and craftsmen. The building materials—natural stone, lime mortar, wood, handcrafted stone slabs or bricks—came from the surrounding area. Construction was robust, slow, and entirely manual. Inside today’s Villetta, the dimensions, the massive stone walls, and the hand‑hewn roof beams from the nearby chestnut forests still tell the story of this traditional craftsmanship.
There is hardly any information about the history of the house before the Second World War. When we bought the house, it had two entrances. This seems to prove that the former winegrower’s cottage was, at one time, divided into two small homes.
In the after-war period, a local builder purchased the building, which had been divided into two parts, and converted it into his home. He reunited the two parts of the house to restore it to its original form and added a double-storey loggia and a cellar.
As a result, the house underwent a fundamental change in both, its function and its appearance. The former farmhouse became a comfortable residence; the ‘Tessinerhaus’ became a ‘Villetta’.
The term ‘Villetta’ refers to a type of family home that emerged in southern Ticino in the post-war period, with the primary focus on sunlight and beautiful views. Villetta houses were, and continue to be, built in locations offering panoramic views. They are 2–3-storey buildings, usually facing south-west to south, featuring viewing terraces and balconies. This new type of house, which draws its inspiration not from regional tradition but from modern architecture, often combines functional design with Mediterranean elements. The vast majority of ‘Villetta’ properties are new builds that have been constructed over the last fifty years.
The master Builder took a different approach with his ‘Villetta’. He bought an existing, old house and skilfully converted it to suit his purposes. As the old ‘Ticino house’ was very solidly built and situated in a location with a unique view, it was ideally suited for conversion into a ‘Villetta’. What was missing were the viewing terraces.
The architect added it in the form of a two-storey loggia. As two-storey loggias had previously been found only on patrician houses, he thereby gave his villetta a prestigious air. By omitting the traditional round arches, he simultaneously created a modern, bright and airy style of loggia.
In this way, he transformed the ‘Tessinerhaus’ – without destroying it – into a ‘Villetta’. With its double loggia, the house was extended during the warmer months of the year to include two sunny yet rain-protected viewing balconies, each measuring 19.5 square metres. Inside, the builder completely gutted the old building and, using thin partition walls, transformed it into a compact 6-room house. A brick fireplace was installed in the dining room, which necessitated an external chimney on the north-west facade.
After we were fortunate enough to acquire the house, it was completely refurbished, restored and redesigned in 2017/18 on our behalf by the renowned Ticino architect Guy Muntwyler. The electrical system, the water and drainage pipes, and the heating system were completely replaced. A new central heating system, powered by an air-to-water heat pump, was installed throughout the house.
The architect left the main structure and the roof unchanged, but made significant alterations to the façade, which were necessary because of the building’s use as a ‘Villetta’. The most significant of these alterations was the opening up of the façade with new floor-to-ceiling French doors featuring wooden frames and double-glazed panes, as well as the installation of double doors in the loggia openings. This flooded the interior with light and allowed the view to be fully appreciated from inside the house.
The modernisation of the technical installations was accompanied by a comprehensive refurbishment and redesign of the building. The ‘Baumeister-Villetta’ was transformed into an ‘architect-designed house’. The term refers to a style of design and construction that is characteristic of academic architecture. An ‘architect-designed house’ is a building that is individually designed and planned by an architect on behalf of the ‘client’ and built under the architect’s supervision..
Architect Muntwyler completed the transformation of the ‘Tessinerhaus’ into a ‘Villetta’, a project begun by the local builder. Today’s Villetta is a carefully designed new house that has been skilfully integrated into the walls of the old ‘Tessinerhaus’. During this second phase of renovation and redesign, the remaining structural elements of the former ‘Tessinerhaus’ were largely preserved. Muntwyler skilfully integrated the existing building fabric into his overall functional and aesthetic concept.
Muntwyler left the loggia porch – which had been built very solidly by the master builder and was also aesthetically pleasing – virtually unchanged. By aligning the house’s window openings with the loggia’s pillars, he brought a harmonious balance to the façade, thereby enhancing the building’s prestigious appearance.
Muntwyler also created a well-thought-out layout inside the house. On the ground floor are the front door and an entrance hall with a cloakroom and a guest toilet. In the 2.80 m high ground-floor room, with its hand-hewn chestnut beams, he positioned the new kitchen as if it were a kiosk. At the front, together with the dining room, it forms an open-plan kitchen-diner with views of the Tresatal valley and the garden.
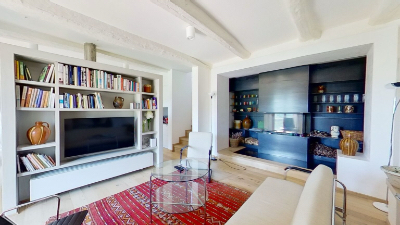
At the rear of the ‘kitchen kiosk’ is a spacious living room featuring a fireplace wall designed by the architect, complete with a modern fireplace, as well as a swivelling television set recessed into the wall. Three new floor-to-ceiling double doors with double-glazed panes lead out onto the loggia, flooding the house with light and offering unobstructed views of the countryside.
The spacious layout has also been retained on the upper floor. There are two bedrooms, both with their own en suite bathroom/WC and new double doors with double glazing leading onto the upper loggia. An entrance hall houses the staircase leading to the loft and two fitted wardrobes. One of these contains a new, barely used washing machine, whilst the other is intended for a stick vacuum cleaner and cleaning equipment.
A high standard of finish means above-average quality in the choice of materials, workmanship, comfort and technical fittings. All of this can be found in the Villetta. All rooms, with the exception of the bathrooms and the toilet, have oak parquet flooring. The kitchen is a bespoke design created by the architect. The bathrooms and toilet are fitted with large-format ceramic tiles. Thanks to the reinforced floor between the ground floor and first floor, no impact noise can be heard. Both loggias are fitted with electric, semi-transparent sunblinds. The house is fitted with numerous designer light fittings, some of which are permanently integrated into the architecture, providing bright, warm and dimmable lighting. The windows throughout the house are new, floor-to-ceiling French windows with timber/aluminium frames and double glazing. The ceiling heights are 280 cm on the ground floor and 240 cm on the first floor. The house features several spacious fitted wardrobes and drawer units.
Clearly in the luxury category is the natural, three-layer fine lime plaster with marble dust, which was applied both externally and internally by a specialist firm from the Engadin. Not only is it washable, durable and water-repellent, but it also changes colour within the white-to-yellow spectrum depending on the light. This high-quality plaster lends the house a warm, lively atmosphere inside and a welcoming appearance on the outside, with colours that blend harmoniously with the surroundings. As part of the complete renovation, a new, modern central heating system with an air-to-water heat pump was installed throughout the house. It ensures that the house remains warm even on the coldest winter days.
The house is cool and pleasant in summer and warm and cosy in winter. This is – alongside the new eco-friendly heating system – primarily down to the way it was built. The hipped roof, with its loft which has been fitted with a new, insulated floor, ensures that the bedrooms remain pleasantly cool even on hot days. The loggias also help to achieve this by shielding the interior of the house from direct sunlight without making it appear dark. The solid stone walls and the large French windows with double-glazed panes contribute positively to the indoor climate in both summer and winter.
The ‘Tessinerhaus’, which was initially anonymous, developed its own distinct character over the course of its 125-year history as a result of changes of use, renovations and alterations. The most significant stages of this transformation were its conversion into a ‘Villetta’ and its redesign as an ‘architect-designed house’. The house’s current uniqueness is the result of its history. In our case, this journey saw the ‘anonymous’ winegrower’s cottage evolve into an architecturally unique building in which old and new blend to form a harmonious whole.
SPAZI DISPONIBILI
The two upper floors comprise a spacious, comfortable four-room maisonette flat with a living area of 113 square metres. The flat has two bedrooms, each with its own en suite bathroom and toilet, and a guest toilet on the ground floor. In addition, there is a two-storey loggia with two covered balconies, each measuring 19.5 square metres, an attic (50 square metres), a storeroom (19 square metres) and a cellar measuring 19.5 square metres. The total usable floor area of the property is 127.5 square metres.
During the summer months, the maisonette flat takes on a sense of spaciousness that extends far beyond its winter living area. The two loggias are then transformed into two additional open-air living spaces, extending the interior outwards. As a result, the living area increases from 113 square metres to 152 square metres for almost half the year.
The loggias are not merely balconies, but fully-fledged outdoor living spaces sheltered by a roof, which allow you to experience the light, air and atmosphere of the day first-hand and offer an unobstructed view of the scenery.
The house features a fully equipped kitchen with a ceramic hob, oven, fridge, dishwasher and a large fitted wall unit offering ample storage space for food and kitchen utensils. On the ground floor, in addition to the kitchen-diner, there is a 25-square-metre living room with a designer fireplace wall created by the architect and a modern fireplace. A swivelling television is built into the rear wall of the kitchen. The house also features a washing machine and dryer unit. The two bright bedrooms on the first floor each have their own en-suite bathrooms/WCs with French doors leading onto the upper loggia. Throughout the house, a range of designer light fittings by Louis Poulsen, Foscarini, Fontana Arte and others – some of which are permanently fixed to the building – provide bright, warm and dimmable lighting. TV, telephone and internet connections are available on both floors.
The loggias and the cantina offer scope for conversion. Had we – as originally planned – made the house our retirement home, we would have converted the lower loggia into a heated conservatory with sliding glass doors. Given the building’s structural layout, this would have been easily achievable. This would have increased the year-round living space to 132.5 square metres. It would then have been possible to enjoy meals on the loggia even in winter, to work there, or to bask in the sun in a deckchair, sheltered from the cold.
The second step we considered was converting the cantina into a guest room with a double glass door leading out onto the garden.
In both cases, the extension could be carried out at relatively little cost. This would increase the living space to 151.5 square metres. The screed, the upper loggia and the cellar would then still provide an additional usable area of 89 square metres.
POSIZIONE
The PostBus stop and the council’s waste containers are less than thirty metres from the front door. It is also about thirty metres to the car park. A PostBus runs every hour to nearby Ponte Tresa. From there, a small train runs every 15 minutes to Lugano SBB station. Depending on traffic, it takes 30–45 minutes to reach the centre of Lugano by car.
It’s a 7-minute drive to the Migrolino petrol station in Fornasette, which is also on the border with Italy. Continuing on for less than 10 minutes takes you to the well-known market town and spa resort of Luino on the shores of Lake Maggiore.
There are large supermarkets on the Italian side in Ponte Tresa, Italy, and in Luino; both are a 15-minute drive away. On the Swiss side, it is not much further to the COOP supermarket in Magliaso and the Migros supermarkets in Caslano and Agno. On the Italian side, there are plenty of attractive shopping opportunities in both Ponte Tresa and Luino.
In the immediate vicinity of the Villetta there are several restaurants and grotti, as well as the idyllic Laghetto d’Astano swimming lake. For a swim, you can choose between Lake Maggiore and Lake Lugano; both lakes are a 15–20-minute drive away. A five-minute walk takes you to the edge of the Malcantone hiking paradise with its magnificent chestnut forests. The Italian side of the Tresatal valley also offers delightful hiking opportunities with its vast, unspoilt woodlands.
It is situated on a former vineyard terrace high up on the Swiss side of the Tresatal valley and offers unobstructed panoramic views of the vast forests on the Italian side of the valley. In the distance, you can see the central part of Lake Maggiore and, behind it on a clear day, the mostly snow-capped peaks of the Valais Alps (the Monte Rosa massif), some 50 km away.
The house is situated on the sunny side of the Tresatal valley and enjoys sunshine all year round. Thanks to its south-westerly aspect, the Villetta basks in the afternoon and evening sun. During the winter season (November – March/April), the house is usually above the fog line and bathed in sunshine, offering a fantastic view of a vast sea of fog over the Tresatal valley and Lake Maggiore. On fine winter days, you can – wrapped up warm – lie in the sun on the loggias and watch the clouds drift by.
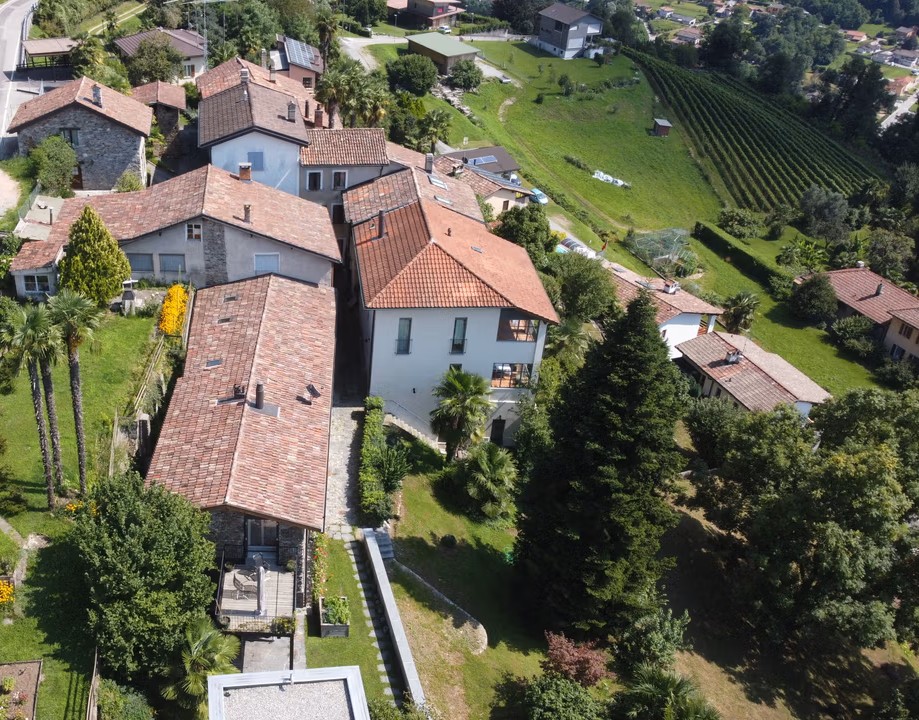
The house is situated on the edge of the small, quiet historic hamlet of Tiradelza di Monteggio, where only a few people live permanently. Tiradelza is an oasis of tranquillity and is ideal as a place for relaxation, retreat and working from home.
The property’s wider location is just as attractive as its immediate surroundings. There is a fantastic range of Swiss and Italian towns, day-trip destinations, and opportunities for swimming and walking all within easy reach. Foremost amongst these is Lugano, which is easily accessible by public transport or car. The proximity to the economic and cultural hub of Milan, with its three international airports and cosmopolitan cultural scene, is also a major draw. The city centre can be reached by public transport in around two hours. Those familiar with the area can make the journey by car in an hour. Within just under an hour’s drive in Switzerland are Locarno/Ascona and Bellinzona. On the Italian side, Varese, Como and a whole host of attractive cities in northern Italy beckon. The industrial and cultural metropolis of Turin is around three hours’ drive away. Lake Como and Lake Garda are within easy reach for a day trip.
Ebenso attraktiv wie die Mikrolage ist die Makrolage des Hauses. Hier ist ein fantastisches Angebot an schweizerischen und italienischen Städten, Ausflugszielen, Bade-und Wandermöglichkeiten in unmittelbarer Nähe zu finden. Dazu gehört in erster Linie Lugano, das mit ÖV oder Auto bequem erreichbar ist. Sehr attraktiv ist auch die Nähe zu Wirtschafts-und Kulturmetropole Milano mit ihren drei internationalen Flughäfen und einem weltstädtischen Kulturangebot. Mit ÖV ist das Stadtzentrum in rund zwei Stunden erreichbar. Wer sich auskennt schafft es mit dem Auto in einer Stunde. Innerhalb von einer knappen Autostunde erreichbar sind in der Schweiz Locarno/Ascona und Bellinzona. Auf der italienischen Seite locken Varese, Como, und eine ganze Anzahl attraktiver oberitalienischer Städte. In ca. drei Autostunden ist man in der Industrie-und Kulturmetropole Turin. Der Lago di Como und der Lago di Garda liegen in Ausflugdistanz.
GIARDINO
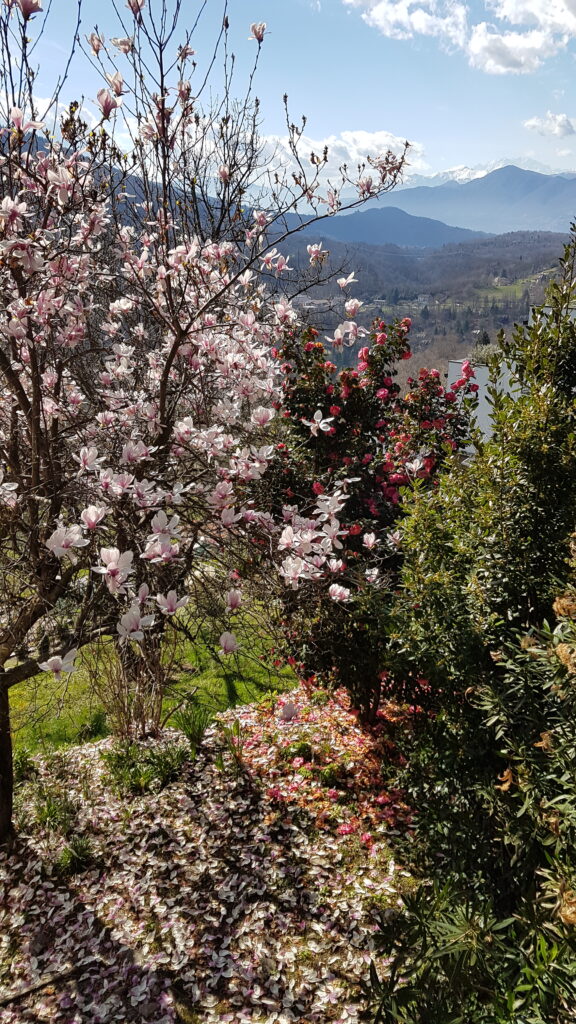
The house and garden are situated on a former vineyard terrace high above the Tresatal valley. The garden also offers a panoramic view over the Tresatal valley. The garden features a number of mature trees, including a large magnolia tree, several tall camellia bushes, various palm trees and a large fir tree. The garden enjoys a Mediterranean climate in which practically everything thrives. When we first took over the garden, it was in a rather overgrown state; that is no longer the case today. We have mainly used the garden for growing tomatoes and vegetables, as well as for flower beds. In front of the south-west façade of the Villetta is a garden terrace, which is ideal for creating a covered seating area.
Haus und Garten stehen auf einer ehemaligen Rebterrasse hoch über dem Tresatal. Auch vom Garten aus hat man eine Panorama-Aussicht über das Tresatal. Der Garten hat einen alten Baumbestand. Dazu zählen ein grosser Magnolienbaum, mehrere hohe Kamelienbüsche,diverse Palmen und eine grosse Tanne. Im Garten herrscht ein mediterranes Klima, in dem praktisch alles gedeiht. Als wir den Garten antraten, war er in ziemlich verwildertem Zustand; das ist er heute nicht mehr. Wir haben den Garten vorwiegend für den Anbau von Tomaten und Gemüse sowie für Blumenbeete genutzt. Vor der Südwest-Fassade der Villetta befindet sich eine Gartenplattform, die sich hervorragend für die Einrichtung eines gedeckten Sitzplatzes eignet.
ALTRI VANTAGGI
In Monteggio di Tresa, which now forms part of the larger municipality of Tresa, no new second homes have been permitted since 1 January 2016. This is a direct consequence of the national second-home initiative. The Federal Office for Spatial Development stipulates in the Second Homes Act (ZWG) that in municipalities where the proportion of second homes already exceeds 20 per cent, no further holiday homes may be authorised. This is the case in the popular holiday destination of Monteggio.
In Monteggio di Tresa, das heute zur Grossgemeinde Tresa gehört, dürfen seit dem 1. Januar 2016 keine neuen Zweitwohnungen gebaut werden. Dies ist eine direkte Folge der nationalen Zweitwohnungs-Initiative. Das Bundesamt für Raumentwicklung regelt im Zweitwohnungsgesetz (ZWG), dass in Gemeinden, in denen der Anteil der Zweitwohnungen bereits über 20% liegt, keine weiteren Feriendomizile mehr bewilligt werden. In der beliebten Feriengegend Monteggio ist dies der Fall.
The Villetta is situated in a standard residential area of the municipality of Monteggio di Tresa and is legally classified as a main residence. Main residences may be purchased by EU/EFTA nationals and by third-country nationals holding a B or C residence permit without having to go through the Lex Koller authorisation procedure. The contract of sale can be notarised directly by the notary.
Die Villetta liegt in einer regulären Wohnzone der Gemeinde Monteggio di Tresa und gilt rechtlich als Hauptwohnsitzobjekt. Hauptwohnsitze können von EU/EFTA-Staatsangehörigen sowie von Drittstaatsangehörigen mit Aufenthaltsbewilligung B oder C ohne Lex Koller – Bewilligungsverfahren erworben werden. Der Kaufvertrag kann direkt durch den Notar beurkundet werden.
The sale price includes two private parking spaces and a share in the nearby communal car park, which features a carport and a private access road.
Im Verkaufspreis enthalten sind 2 private Parkplätze und ein Anteil am nahegelegenen Gemeinschaftsparkplatz mit Carport und privater Zufahrtsstrasse.
Tiradelza is situated in the heart of the popular holiday resort of Monteggio, which forms part of Malcantone. This means that, when not in use by the owners, the house is ideally suited to being let out as a holiday home.
Tiradelza liegt inmitten der beliebten Feriengegend Monteggio, die zum Malcantone gehört. So kann das Haus, wenn es nicht selbst gebraucht wird, sehr gut als Ferienbdomizil vermietet werden.
Due to its large roof area and sunny location, it is ideally suited for the installation of solar panels on the roof. Such an installation would not detract from the appearance of the house, as the panels would only be visible from the air.
Aufgrund der grossen Dachfläche und der sonnigen Lage eignet es sich ideal für die Installation von Solarmodulen auf dem Dach. Eine solche Installation würde das Aussehen des Hauses nicht stören, da die Panele nur aus der Luft gesehen werden könnten.
As points 1–22 show, the house has a great deal to offer for its price range. This applies to its historic character, its contemporary architectural design, its panoramic location, its proximity to Lugano and the chestnut woods of Malcantone, its spacious layout, its garden and the other advantages mentioned. The house is one of a kind. It has a distinctive, unique character and is an oasis of comfort in both summer and winter. It is in immaculate, as-new condition and available at short notice. You can move in and start living there straight away – without having to carry out any renovation or repair work.
Wie die Punkte 1 – 22 zeigen, hat das Haus für seine Preisklasse sehr viel zu bieten. Das gilt sowohl für seine historische Substanz, seine heutige architektonische Gestalt, seine Aussichtslage, seine Nähe zu Lugano und zu den Kastanienwäldern des Malcantone, sein Raumangebot, seinen Garten und die erwähnten übrigen Vorzüge. Das Haus ist ein Unikat. Es hat einen unverwechselbaren, individuellen Charakter und ist sowohl im Sommer wie im Winter eine Wohlfühl-Oase. Es ist in tadellosem, neuwertigem Zustand und kurzfristig verfügbar. Sie können einziehen und zu wohnen beginnen – ohne etwas renovieren oder reparieren zu müssen.
L'immobile viene venduto privatamente. Non si accettano agenti immobiliari.
Le interessa?
In tal caso, vi invitiamo a contattare i proprietari, Hans-Jörg e Monika Heusser, per telefono o via e-mail.
Telefono: +41 43 222 4886 oppure +41 79 614 9669